Selected Work · 001 · Hospitality
Haute Dolci
- Client
- Haute Dolci
- Location
- The Avenues, Kuwait
- Year
- 2025
- Type
- Hospitality
- Scope
- Facade · GRG dome · Joinery
- Area
- 1,200 m²
The brief
A ribbon-cut flagship in Grand Avenue for a British hospitality group launching in the Gulf. Public-facing, photograph-ready, and running a wet-kitchen directly above a live mall corridor.
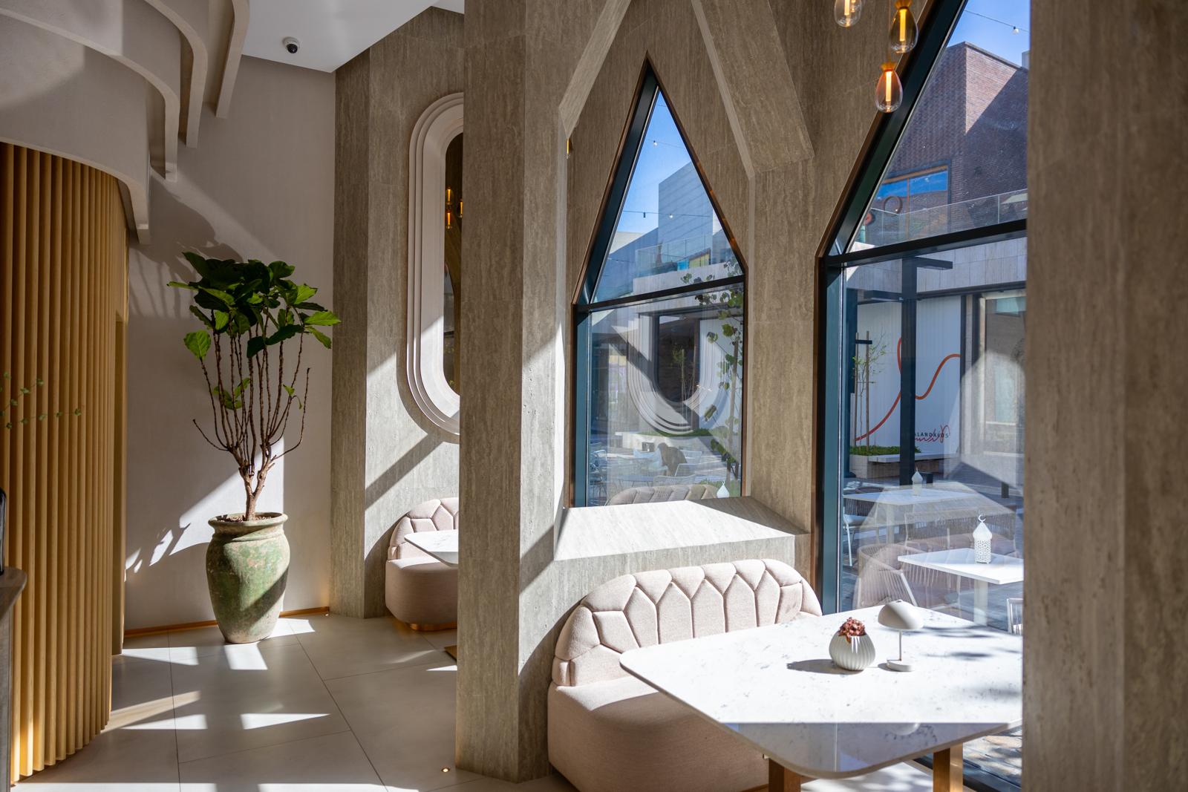
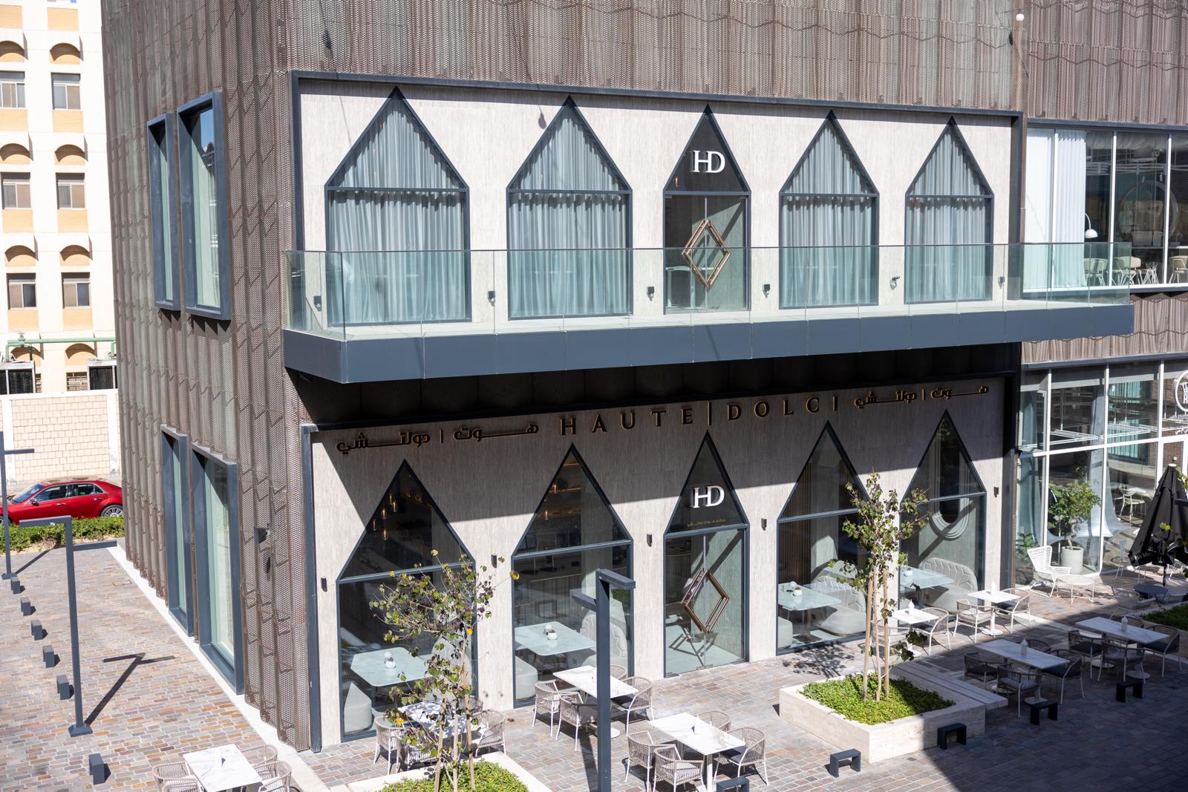
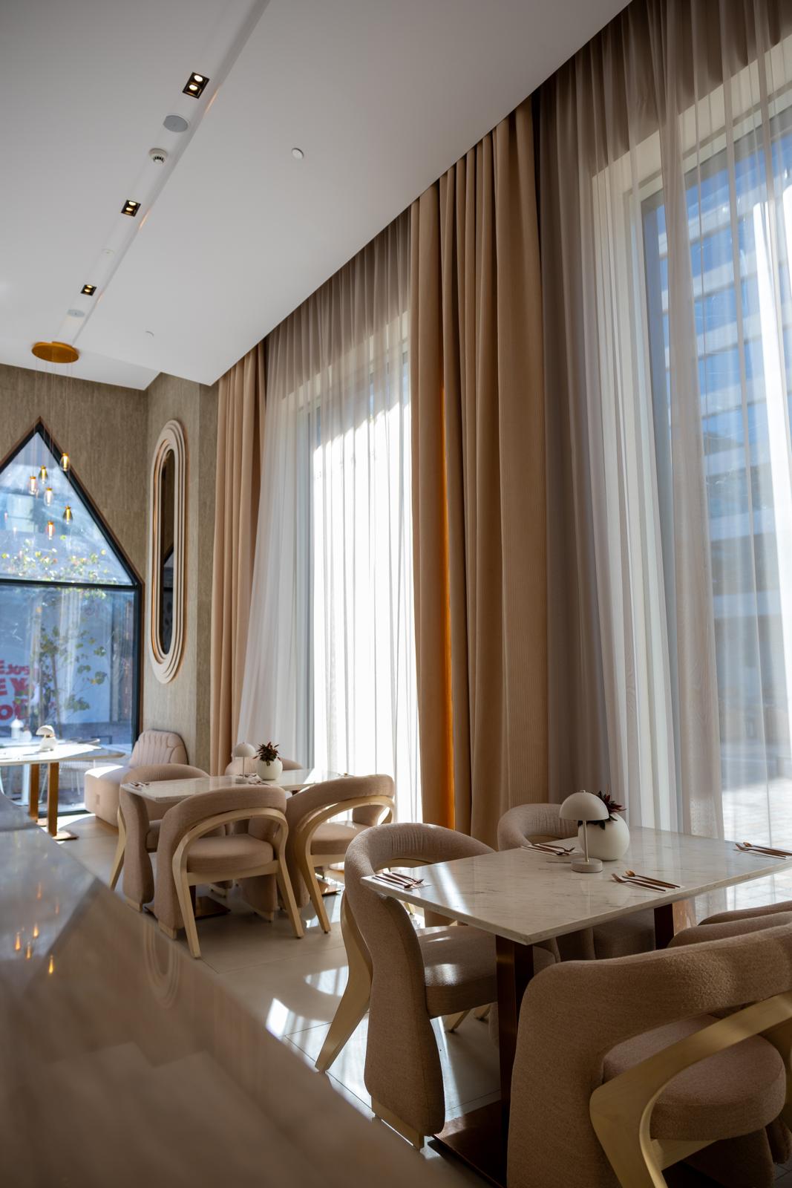
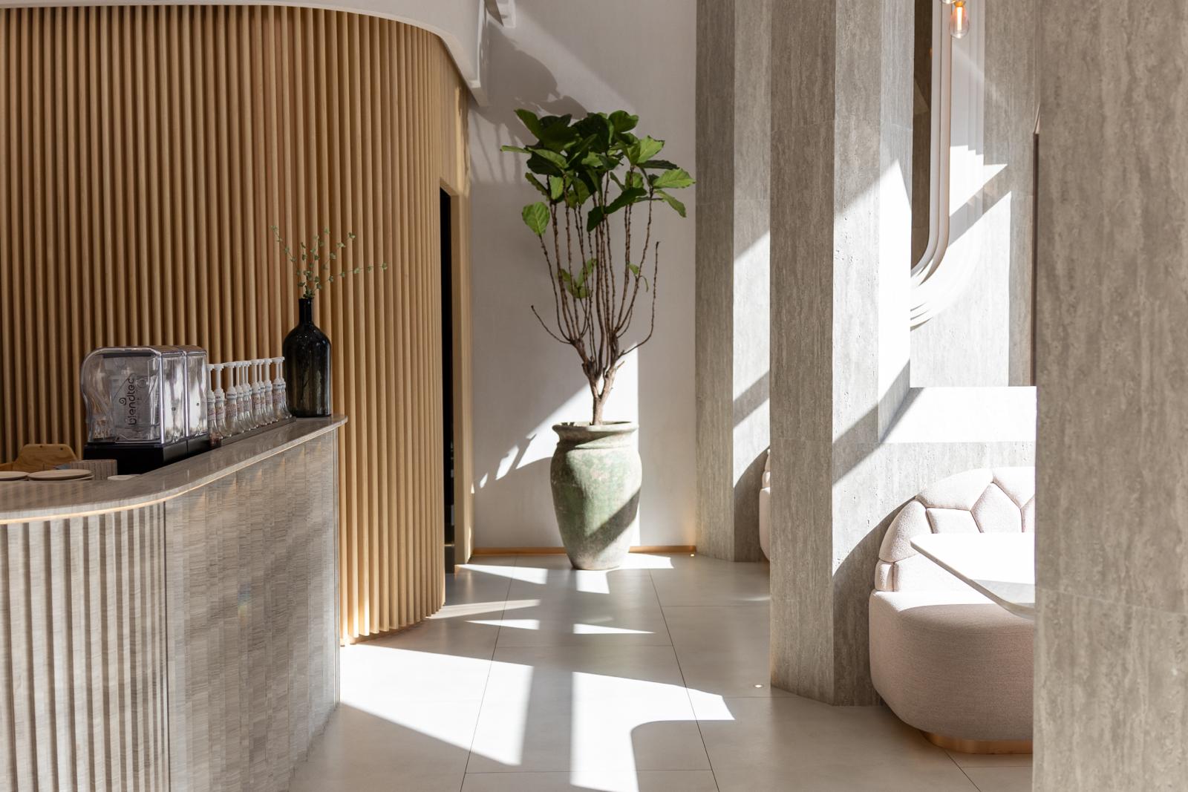
A dessert room is sculpture for a queue. You can see it from thirty metres down the mall; you touch it from a centimetre away at the counter. We held both scales — a ribbed GRC facade that folds into a double-height GRG dome, then walnut joinery close enough to run a finger on.
A dome above the counter
The central GRG dome is 1,200 mm high by 6 m across — cast, moulded and lifted into place in four coffered sections, then hand-painted antique gold.
- Facade — Ribbed GRC · 1,200 m²
- Dome — 4 GRG coffers · hand-painted gold
- Joinery — Full walnut fit-out · bespoke bar
- Delivery — Ribbon + dome in 120 days
- 1,200 m² Facade area
- 6 m Dome diameter
- 120 d Days on site
- 4 GRG dome coffers
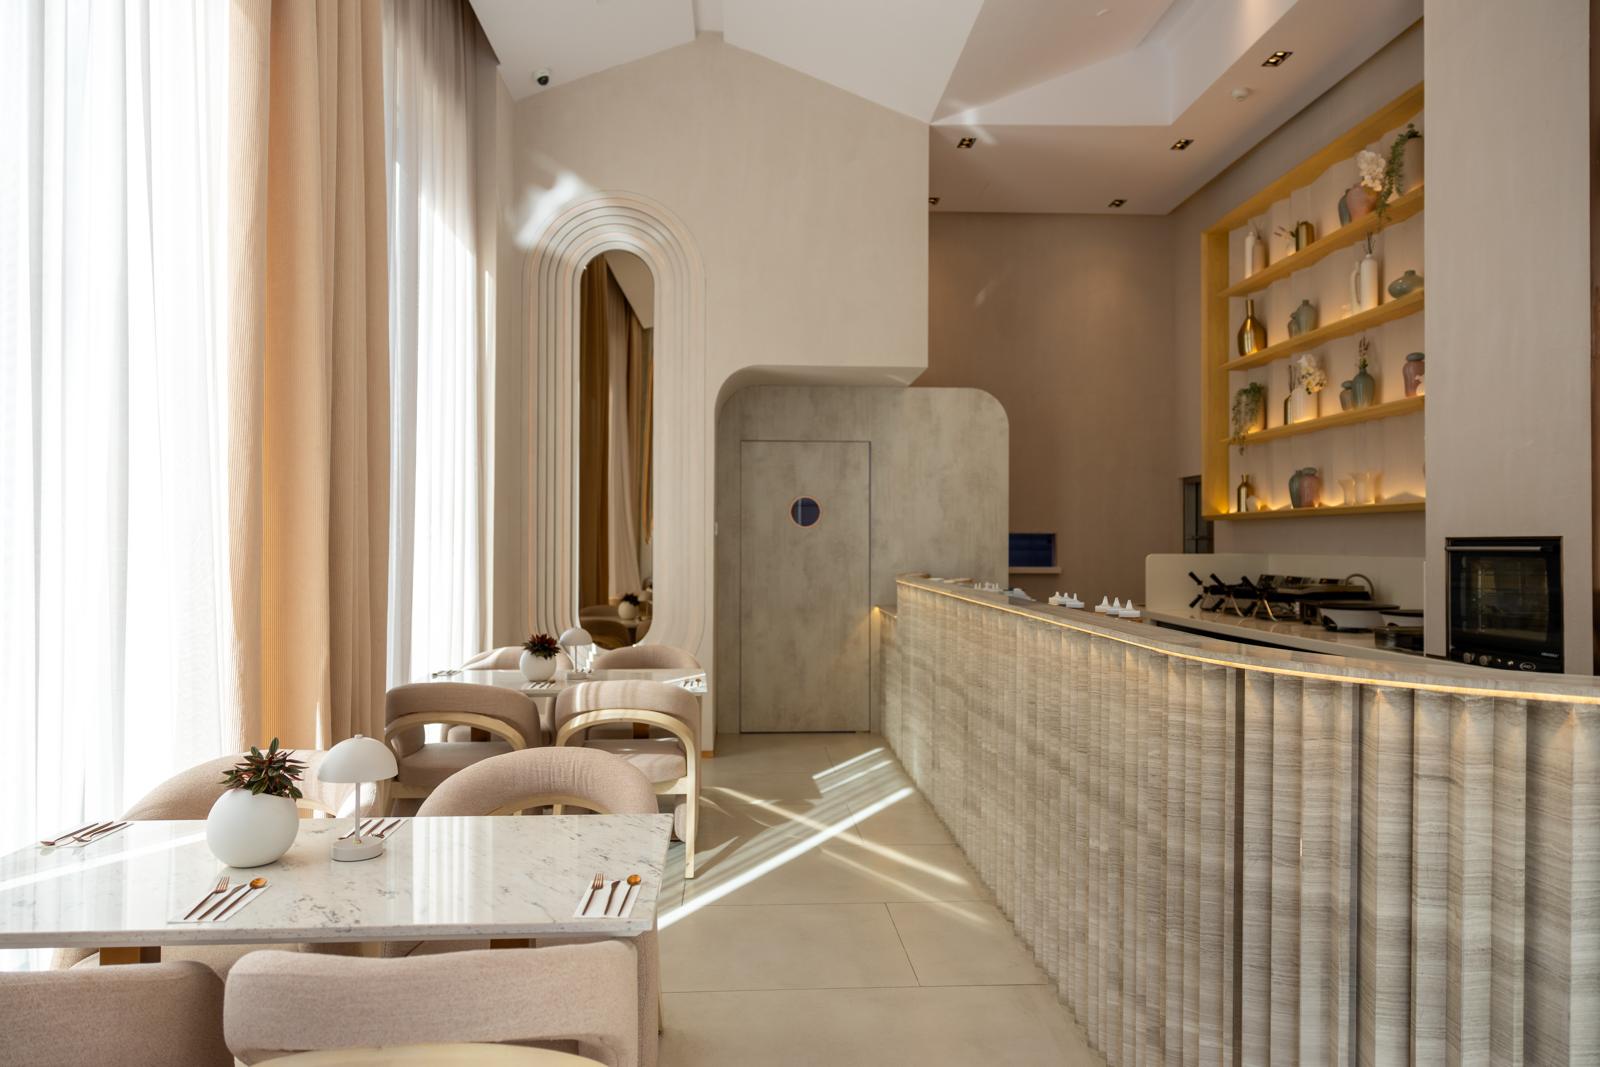
We walked into a unit that was still a concrete shell in January and cut the ribbon in May. The ribbon, the dome, the counter — it all landed at the same time. — General Manager (Haute Dolci Kuwait · 2025)
Next project: Tamdeen Square